
How to Choose the Best Scenic Elevator in 2026?

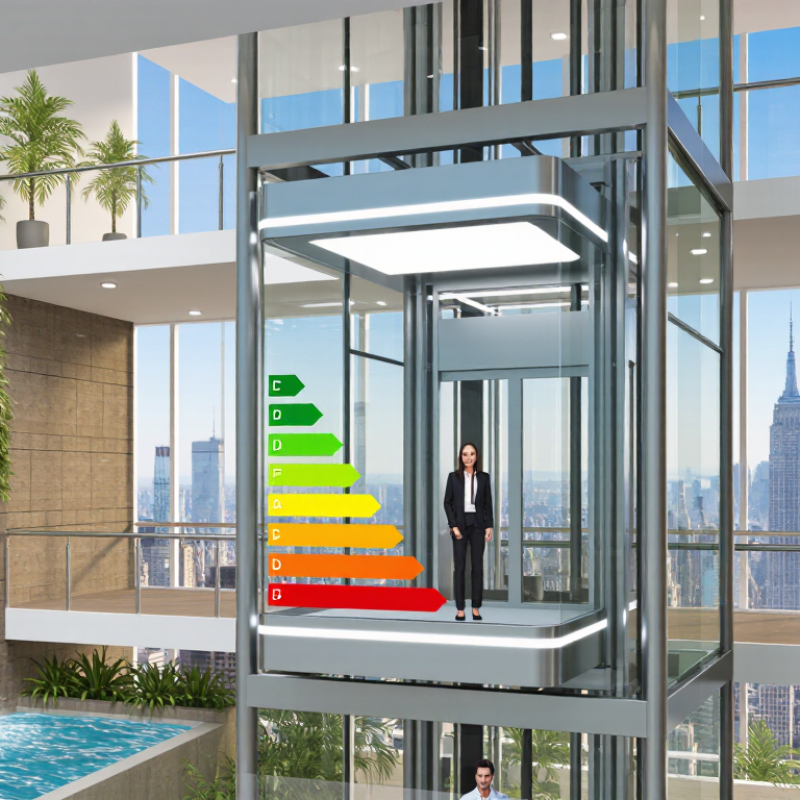
Choosing the best Scenic Elevator in 2026 means balancing the view with everyday performance. A glass cabin can frame a skyline, waterfall, or hotel atrium beautifully. But the experience also depends on smooth movement, manageable waiting times, clear sightlines, and dependable operation. Views matter. Reliability matters.

Energy use deserves attention, too. The IEA’s 2023 Global Status Report for Buildings and Construction estimates that buildings and construction accounted for 32% of global energy use and 34% of energy- and process-related CO₂ emissions in 2022. These figures describe the wider sector, not scenic elevators alone. Still, they make efficient equipment and thoughtful building design important parts of the comparison. ISO 25745-2 provides a method for calculating and classifying lift energy performance, giving project teams a more consistent basis for evaluating options.

For a real project, compare cabin capacity, travel height, speed, glazing, lighting, ventilation, and maintenance access. Check how sunlight affects heat and glare at different times of day. Ask suppliers for documented performance data, service arrangements, and examples from installations with similar traffic and environmental conditions. Confirm design requirements with qualified lift professionals and the relevant local authorities. A dramatic render is not proof of a comfortable ride. And a technical specification may still miss what passengers notice most: a crowded cabin or an obstructed view. This guide offers a practical way to weigh those details, while recognizing that the best choice depends on the building, budget, and people who will use it.
How to Choose the Best Scenic Elevator in 2026?

Identify the Building’s Needs and Passenger Requirements

Before choosing a scenic elevator, document how the building actually works. Map the floors, entrances, busy hours, and likely stopping patterns. A hotel may see luggage and tour groups at check-in, while an office tower has sharper morning and evening peaks. Count expected passengers rather than relying on a vague “high traffic” label. Also check the available shaft, machine-room arrangement, power supply, and nearby structural supports with qualified professionals. The view matters, but so do travel time and the space the elevator occupies.

Passenger needs shape the cabin and its controls. A family with a stroller, a wheelchair user, or someone carrying a large suitcase needs clear maneuvering space, reachable buttons, and doors that stay open long enough. Consider handrails, readable floor indicators, glare on glass, and lighting after dark. Small details matter. A transparent car can feel open, yet some passengers may find it unsettling, especially on a long ride. Talk with building staff and a range of likely users; a short site visit during peak hours can reveal problems a drawing misses. I would not assume every visitor wants the widest possible view. Privacy, comfort, and easy boarding may matter more. Check maintenance access and expected daily use before settling on capacity, speed, or glazing.
Assess the Site, Structure, and Installation Conditions

How to Choose the Best Scenic Elevator in 2026?

Assess the Site, Structure, and Installation Conditions

Start at the ground. Check soil records, foundation capacity, drainage, and the proposed pit depth before selecting a lift layout. On an exposed facade, measure wind conditions and confirm how the shaft connects to the building. A glass enclosure looks light, but its supports still transfer substantial loads. Ask a structural engineer to review local wind and seismic requirements, not just the equipment drawings.

Measure twice. Record overhead clearance, shaft plumbness, door locations, and the route for moving large components into place. Check crane access, nearby power connections, and whether water could collect around the pit. One detail is easy to overlook: installation may require temporary access that disappears once landscaping is finished. I would not treat a clean drawing as proof; real sites can disagree.

Energy and comfort deserve attention, too. The IEA’s 2024 Global Status Report for Buildings and Construction estimates that buildings and construction accounted for 32% of global energy demand and 34% of energy-related CO₂ emissions in 2023. Those figures cover the whole sector, not elevators alone, but they make efficient lighting, ventilation, and heat control worth checking. For a sun-facing glazed shaft, ask how temperature changes affect passengers, finishes, and equipment. Then compare the proposed installation details with the building’s actual conditions.

How to Choose the Best Scenic Elevator in 2026? - Assess the Site, Structure, and Installation Conditions

Assessment Dimension What to Check on Site Practical Planning Guidance Suitable Elevator Approach Key Decision or Risk
Travel height and number of stops Measure the vertical distance between the lowest and highest landings, and record every stop, entrance, and floor level. Low-rise passenger elevators commonly operate at speeds around 0.5–1.0 m/s, but the appropriate speed depends on travel, traffic, and the selected system. For a short, low-rise route, compare compact traction and hydraulic options; for greater travel or frequent use, assess traction systems and traffic performance. Do not select by appearance alone. Confirm travel limits, operating speed, stopping accuracy, and permitted system type with the elevator designer.
Building structure and support Identify the supporting frame, slab edges, foundations, existing walls, and any restrictions on fixing equipment to the building. Obtain structural calculations for the shaft or tower, landing supports, guide-rail brackets, and machine supports. Loads and fixing details are equipment-specific. A self-supporting steel or glazed tower may suit a site with limited internal space, provided its foundation and building connections are engineered. Have a qualified structural engineer verify load paths, wind effects, deflection limits, and the capacity of existing construction before ordering equipment.
Shaft, pit, and overhead space Survey the proposed shaft footprint, available pit depth, overhead clearance, door openings, and access for installation. Pit and overhead dimensions vary by elevator design and applicable code. Use the selected system’s approved layout drawings rather than generic dimensions. Where space is constrained, compare systems specifically designed for reduced pit or overhead requirements and confirm any associated limitations. Check clearances, safe access, drainage, and maintenance space. Never reduce required clearances without written design approval and code review.
Glazing, sunlight, and thermal exposure Record façade orientation, direct-sun exposure, shading, local climate, and the temperature conditions expected inside the enclosure. Glazing can increase solar heat gain and glare. Glass specification, shading, ventilation, and any required cooling should be assessed together. Use safety glazing specified for the application, with suitable solar-control or shading measures where exposure warrants them. Confirm that equipment temperature limits are maintained. A glazed enclosure may require additional ventilation or thermal-control measures.
Wind, rain, and outdoor exposure Determine whether the lift will be fully indoors, partly exposed, or outdoors; check wind exposure, rain entry, snow, and corrosion conditions. Outdoor installations need coordinated design for local wind loads, water management, corrosion protection, electrical protection, and temperature range. Choose an enclosure, finishes, and components rated for the actual exposure; provide weather protection at doors and equipment locations where needed. Verify local building and electrical requirements and specify drainage so water cannot collect in the pit or reach electrical equipment.
Passenger capacity and accessibility Estimate peak demand and identify the users, mobility devices, luggage, and visitor flows the lift must serve. Car size, door width, controls, audible and visual signals, and access features must be checked against the applicable accessibility rules and project use. Select a car and entrance arrangement that provide the required usable space and convenient access for the intended passengers. Accessibility dimensions and requirements vary by jurisdiction. Confirm them with the local authority and the project’s accessibility professional.
Power, machinery, and building services Check available electrical supply, equipment-room options, cable routes, lighting, communications, and emergency power requirements. Power demand and machinery location depend on the selected drive system and capacity. Coordinate electrical provisions using the manufacturer’s design data. Compare machine-room and machine-room-less layouts against the site’s space, access, and maintenance constraints. Plan for required emergency communication, lighting, isolation, and rescue provisions in accordance with local regulations.
Installation access and construction sequence Review delivery routes, lifting points, crane or hoist access, working space, occupied-building restrictions, and construction staging. Large glazed panels and structural members may require planned delivery and lifting. Installation access can affect panel sizes and the construction sequence. For restricted sites, consider modular components and a coordinated installation plan, subject to engineering and transport limits. Agree on access, temporary protection, shutdowns, and site responsibilities before construction begins.
Code approval, inspection, and maintenance Identify the authority having jurisdiction, applicable elevator and building codes, inspection process, and ongoing maintenance access. Requirements depend on location and installation type. Common frameworks include ASME A17.1/CSA B44 in North America and EN 81 standards in many other markets. Choose a compliant design with clear access for inspection, servicing, and safe rescue operations. Confirm the adopted code edition and approval pathway with local authorities before final design and procurement.

Planning note: These are general selection considerations, not a substitute for a site survey, engineered drawings, or local code review. Final dimensions, loads, and equipment requirements must be confirmed for the specific project.

Compare Scenic Elevator Types, Designs, and Performance

How to Choose the Best Scenic Elevator in 2026?

Compare Scenic Elevator Types, Designs, and Performance

Scenic elevators often use glass walls, but their layouts vary. A panoramic lift may have a curved panel, while a corner model offers views in two directions. A glass observation elevator can suit an open atrium; a compact shaft design may fit a narrow lobby better. Look at the actual route, not only the renderings. A west-facing shaft can become uncomfortably warm.

Design affects everyday comfort. Clear laminated glass can help manage noise and impact, but glazing choices should be reviewed with the project engineer. Stainless-steel finishes feel crisp; matte surfaces tend to show fewer fingerprints. Lighting matters too. Bright ceiling lights can reflect across the glass at night, so passengers see themselves instead of the city. Small detail. Where feasible, request a nighttime mock-up.

Performance means more than travel speed. Compare rated capacity, door opening time, ride smoothness, accessibility, and expected traffic peaks. In a hotel, quiet starts and stops may matter more than saving a few seconds. Ask about heat management, cleaning access, service interruptions, and maintenance needs. Review these details with a qualified elevator professional. No single type suits every building; floor height, climate, structure, and passenger flow all matter. A design may look perfect on screen, yet feel wrong after a busy week.

Check Safety Standards, Accessibility, and Operating Features

How to Choose the Best Scenic Elevator in 2026?

Check Safety Standards, Accessibility, and Operating Features

A glass cab may look impressive, but safety deserves closer attention. Ask which recognized standards apply and request inspection records from the supplier or building manager. Check for door sensors, emergency communication, and a clear procedure for power failures. A qualified elevator professional can explain how these features work in the actual building, not just in a brochure.

Details matter.

Accessibility should be tested in person when possible. A wheelchair user needs a level entrance, enough clear door width, and space to turn inside the cab. Controls should be reachable and easy to identify, with tactile markings where appropriate. Watch the doors during a full cycle; a short opening time can make boarding stressful. I would not assume that a spacious-looking glass car is automatically practical.

Operating features shape everyday use. Compare the rated capacity with expected visitor traffic, and ask how speed, noise, and door timing affect the site. For a hotel or public attraction, reliable service during busy periods may matter more than a dramatic ride. Ask about routine maintenance, expected downtime, and backup procedures. These details are easy to overlook during a showroom visit, and I might still miss something without seeing the elevator operate on site.

Evaluate Costs, Maintenance, and Supplier Qualifications

When comparing scenic elevators, look beyond the purchase price. Ask for a written breakdown covering installation, glass or panel options, controls, permits, and site preparation. A narrow shaft or difficult access can change the estimate. Get the supplier to state what is excluded, such as electrical work or structural modifications. Small omissions add up.

Then estimate ongoing costs. Request the recommended service schedule, expected replacement parts, and labor rates. Ask how quickly technicians can respond if the elevator stops, especially during busy visitor hours. Check whether routine work requires special access equipment. Keep the answer in writing. A low maintenance estimate is not useful if it leaves out common wear items. Exact costs will depend on traffic, climate, and the building.

Supplier qualifications matter just as much. Review completed projects with similar height, capacity, and exposure to weather. Ask for references and permission to speak with building operators about downtime and service quality. Confirm that the proposed team has relevant training and can provide drawings, load data, and a clear handover plan. I would not treat a polished rendering as proof of technical fit. Some details may still be uncertain before a site inspection, so compare suppliers on the questions they ask—not only the answers they promise.

How to Choose the Best Scenic Elevator in 2026?

Suggested bid-evaluation weighting for comparing scenic elevator proposals

These are suggested planning weights, not market statistics or a regulatory standard. Compare the quoted purchase and installation price, projected 10-year maintenance costs, documented safety and code compliance, and the supplier’s relevant experience, references, warranty, and service capacity. Verify all figures and qualifications against project-specific bids and local requirements.

Article Source:

Scroll to Top