

What Is a Steel Frame Shed and What Is It Used For?
A Steel Frame Shed is a building supported by steel columns, beams, and roof members. Wall and roof cladding often use metal sheets, though designs vary. The frame carries loads and transfers them toward the foundation. That basic distinction matters. It separates the structural skeleton from the panels that help keep out rain, wind, and sun.
These sheds serve many purposes, from storing garden tools to sheltering vehicles, workshop equipment, livestock, or business inventory. On a farm, a wide clear span can make room for a tractor and feed bins. At home, a smaller unit may protect bicycles and seasonal furniture. Some are designed for regular work, while others provide simple covered storage. Use shapes the details. Door width, ventilation, insulation, floor design, and exposure to local weather all affect whether a shed performs well. A frame that looks sturdy in a product photo still needs suitable foundations, sound connections, and careful assembly. It is easy to assume that steel means maintenance-free. That assumption can fail: coatings may need attention, condensation can affect stored goods, and poor drainage can cause trouble near the base. The right choice depends on what the building must hold, where it will stand, and how often people will use it. This guide explains what a Steel Frame Shed is, how its parts work together, and where it can be useful, while noting practical limits buyers should consider. A shed is still a building.
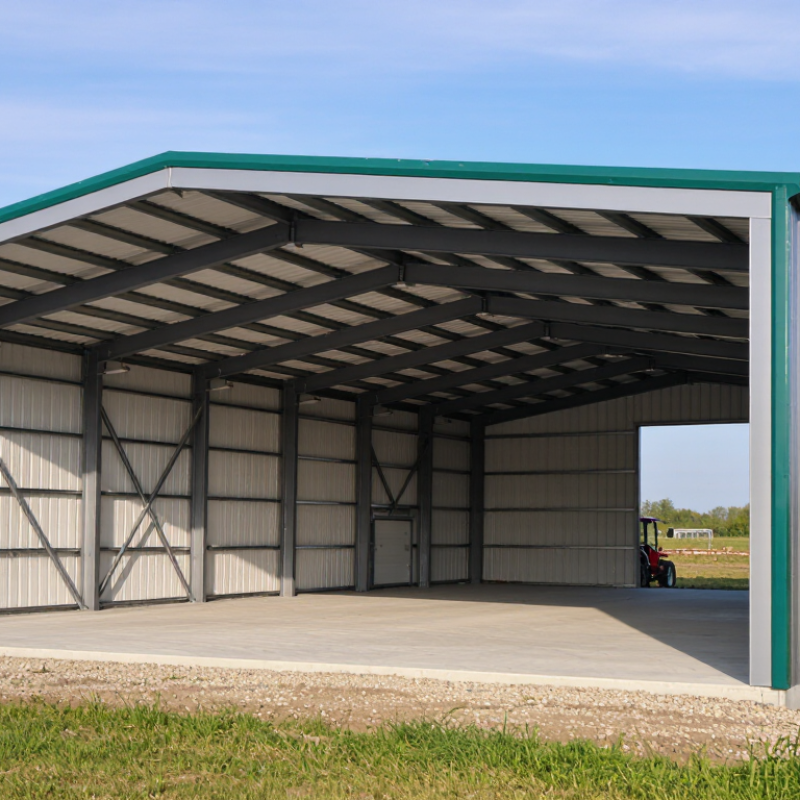
What Defines a Steel Frame Shed: Frames, Columns, Purlins, and Cladding
A steel-frame shed is a building whose main structure is made from connected steel members. Portal frames span the building width, while columns transfer roof and wall loads into the foundations. The frames resist wind and other forces as a system; their size and spacing depend on the shed’s span, height, and local design loads. Not every shed uses the same frame layout.
Purlins run across the roof, supporting roof cladding and transferring its loads to the frames. Girts perform a similar role along the walls. Cladding—often profiled metal sheet—forms the outer skin and helps protect the interior from weather. It is not automatically a structural brace; the drawings must identify the bracing system. One detail is easy to miss: connections matter. Bolts, base plates, and bracing help carry forces between members. The American Institute of Steel Construction’s Steel Construction Manual uses 490 pounds per cubic foot as the standard unit weight of structural steel. That is a useful reference, not a complete shed-design calculation. World Steel Association’s World Steel in Figures 2024 reports 1,892.2 million tonnes of crude steel production in 2023, a broad industry indicator rather than evidence of any individual building’s quality. Check the specifications. Frame dimensions, corrosion protection, and cladding details should suit the site and intended use.
What Is a Steel Frame Shed and What Is It Used For? - What Defines a Steel Frame Shed: Frames, Columns, Purlins, and Cladding
A steel frame shed is a building whose main structural support is made from steel members. Its frame carries loads to the foundations, while purlins and girts support the roof and wall cladding. The exact design depends on the building’s dimensions, site conditions, intended use, and local building requirements.
| Component or feature | Where it is found | What it does | Typical details and considerations |
|---|---|---|---|
| Primary frame | Across the building, usually as repeated portal frames | Forms the main load-bearing structure and transfers roof and wall loads toward the foundations. | Often made from steel columns and rafters connected to create clear internal space. Member sizes and frame spacing are determined by engineering design. |
| Columns | Along the sides or at designed support points | Support the rafters and carry structural forces down to the baseplates and foundations. | May use hot-rolled or built-up steel sections. Their layout affects usable floor space, doors, and internal vehicle or equipment access. |
| Rafters | Sloping or shaped members forming the roof structure | Span between columns and support the roof system, including purlins and cladding. | Roof shape and slope influence drainage, clear height, and the building’s appearance. Design must account for applicable roof loads. |
| Purlins | Across the roof, spanning between primary frames | Provide fixing support for roof sheets or panels and transfer roof loads to the frames. | Commonly formed from cold-rolled steel sections. Their spacing and capacity depend on the cladding system, loads, and engineering design. |
| Girts | Along the exterior walls, between columns | Support wall cladding and transfer relevant wall loads to the primary frame. | Layout is coordinated with the wall cladding and openings. Additional framing may be needed around doors and windows. |
| Bracing | Selected roof and wall bays | Helps stabilize the structure and resist forces acting along or across the building. | May use steel rods, cables, or other engineered members. Bracing locations must be coordinated with access openings and the intended layout. |
| Cladding | Exterior roof and wall surfaces | Encloses the building and provides a weather-resistant outer surface when correctly specified and installed. | May consist of profiled metal sheets or insulated panels. Material, coating, insulation, and fixings should suit the climate and building use. |
| Baseplates and anchors | At the base of columns and their foundation connections | Connect the steel frame to the foundations and transfer designed forces into the supporting structure. | Foundation type and connection details depend on soil conditions, building loads, and the approved structural design. |
| Common uses | Agricultural, storage, workshop, and light industrial sites | Provides covered space for activities, materials, vehicles, equipment, or livestock-related operations. | The required clear span, height, ventilation, insulation, fire protection, and access depend on the specific use and applicable regulations. |
Note: Component arrangements and specifications vary by project. Structural design, foundations, and construction should follow local codes and be checked by appropriately qualified professionals.